3419 SE Hart Circle, Port St. Lucie, FL 34984
- $513,900
- 3
- BD
- 3
- BA
- 1,896
- SqFt




- List Price
- $513,900
- Price Change
- ▼ $6,100 1781026466
- Days on Market
- 66
- MLS#
- B26026012
- Bedrooms
- 3
- Full Bathrooms
- 2
- Half Bathrooms
- 1
- Sq. Ft
- 1,896
- Subtype
- Single Family Residence
- County
- St. Lucie
- Subdivision
- Port St Lucie Section 39
- Year Built
- 1998
Property Description
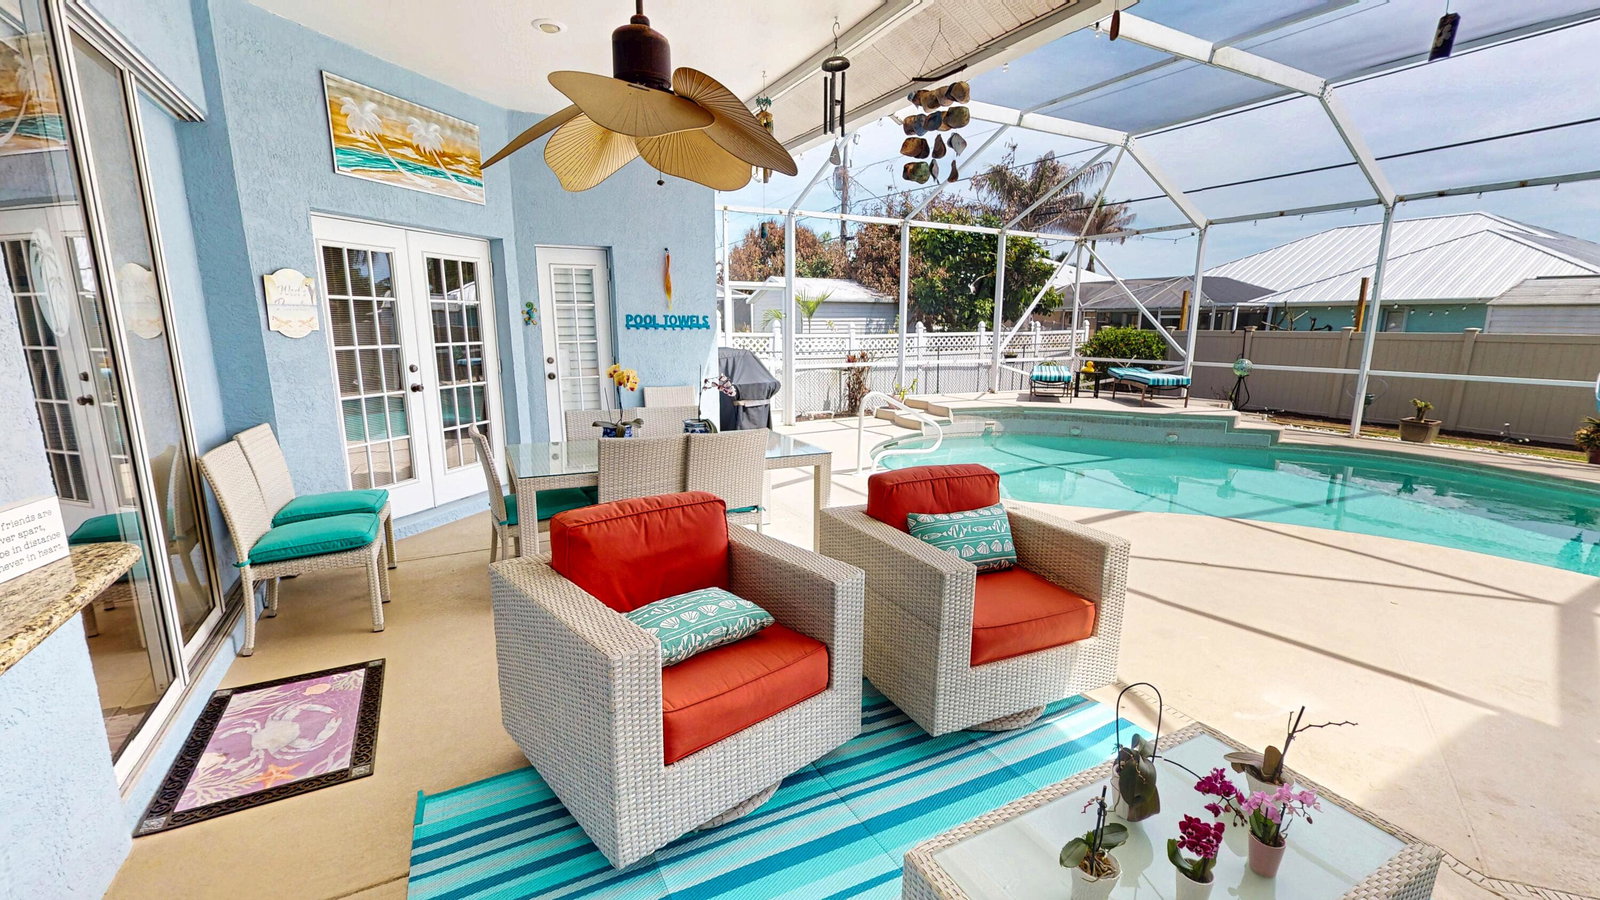
Welcome to this stunning 3-bedroom, 2.5-bath pool home offering just under 1,900 square feet of beautifully designed living space with exceptional curb appeal and lush landscaping. From the moment you arrive, the grand double entry doors set the tone for the elegance and functionality found throughout the home. Inside, you'll find a spacious open-concept layout where the living, dining, and kitchen areas flow seamlessly together, creating the perfect setting for everyday living and entertaining. The upgraded kitchen features granite countertops, stainless steel appliances, and gorgeous cabinetry that truly stands out. In addition to the main living space, the home also offers a more formal second living and dining area, providing versatility for gatherings or quiet relaxation. One of the most impressive features of this home is how nearly every major living area is designed around the heated saltwater pool and screened lanai. Multiple access doors from throughout the home create an incredible indoor-outdoor lifestyle, making the pool area the true heart of the property. Whether hosting guests or enjoying a peaceful evening at home, the expansive lanai and resort-style pool area provide the perfect backdrop for entertaining and relaxation. The oversized primary suite is a private retreat featuring French doors leading directly to the pool area, dual walk-in closets, and a spacious ensuite bath with dual sinks, a soaking tub, and separate shower. The split-bedroom floor plan offers privacy for guests with two generously sized guest bedrooms connected by a full bathroom. A dedicated under-air cabana bath adds convenience and functionality for poolside living. Additional highlights include plantation shutters throughout the home, a storage shed in the backyard, and meticulously maintained landscaping that enhances the property's beautiful setting. This home perfectly combines comfort, style, and an exceptional entertaining-focused design centered around the stunning pool and outdoor living spaces.
/u.realgeeks.media/stlucierealestate/new_logo_2026.png)
Additional Information
- Garage Spaces
- 2
- Pets Allowed
- No Pet Restrictions, Yes
- Construction
- Block, Stucco
- Cooling
- Central Air, Ceiling Fan(s), Electric
- Equipment
- Satellite Dish
- Flooring
- Tile
- Heating
- Central, Electric
- Restrict
- NoRestrictions
- Roof
- Shingle
- Taxes
- $3,485
- Utilities
- Cable Available, Electricity Available, Sewer Available, Water Connected
- Private Pool
- Yes
- Stories
- 1
- Acres
- 0.23
- Price Per Sqft
- $271
Mortgage Calculator
Listing courtesy of Sandhill Realty Group. Contact:
 All listings featuring the BMLS logo are provided by Beaches MLS Inc. Copyright 2026 Beaches MLS. This information is not verified for authenticity or accuracy and is not guaranteed. © 2026 Beaches Multiple Listing Service, Inc. All rights reserved.
Agent: Ryan S Reagan | Email: rreagan614@gmail.com