13952 SW Belterra Drive, Port St. Lucie, FL 34987
- $1,270,000
- 3
- BD
- 3
- BA
- 2,790
- SqFt




- List Price
- $1,270,000
- Price Change
- ▼ $40,990 1784666950
- Days on Market
- 49
- MLS#
- B26038785
- Bedrooms
- 3
- Full Bathrooms
- 2
- Half Bathrooms
- 1
- Sq. Ft
- 2,790
- Subtype
- Single Family Residence
- County
- St. Lucie
- Subdivision
- Belterra Phase 1 Plat 1
- Year Built
- 2023
Property Description
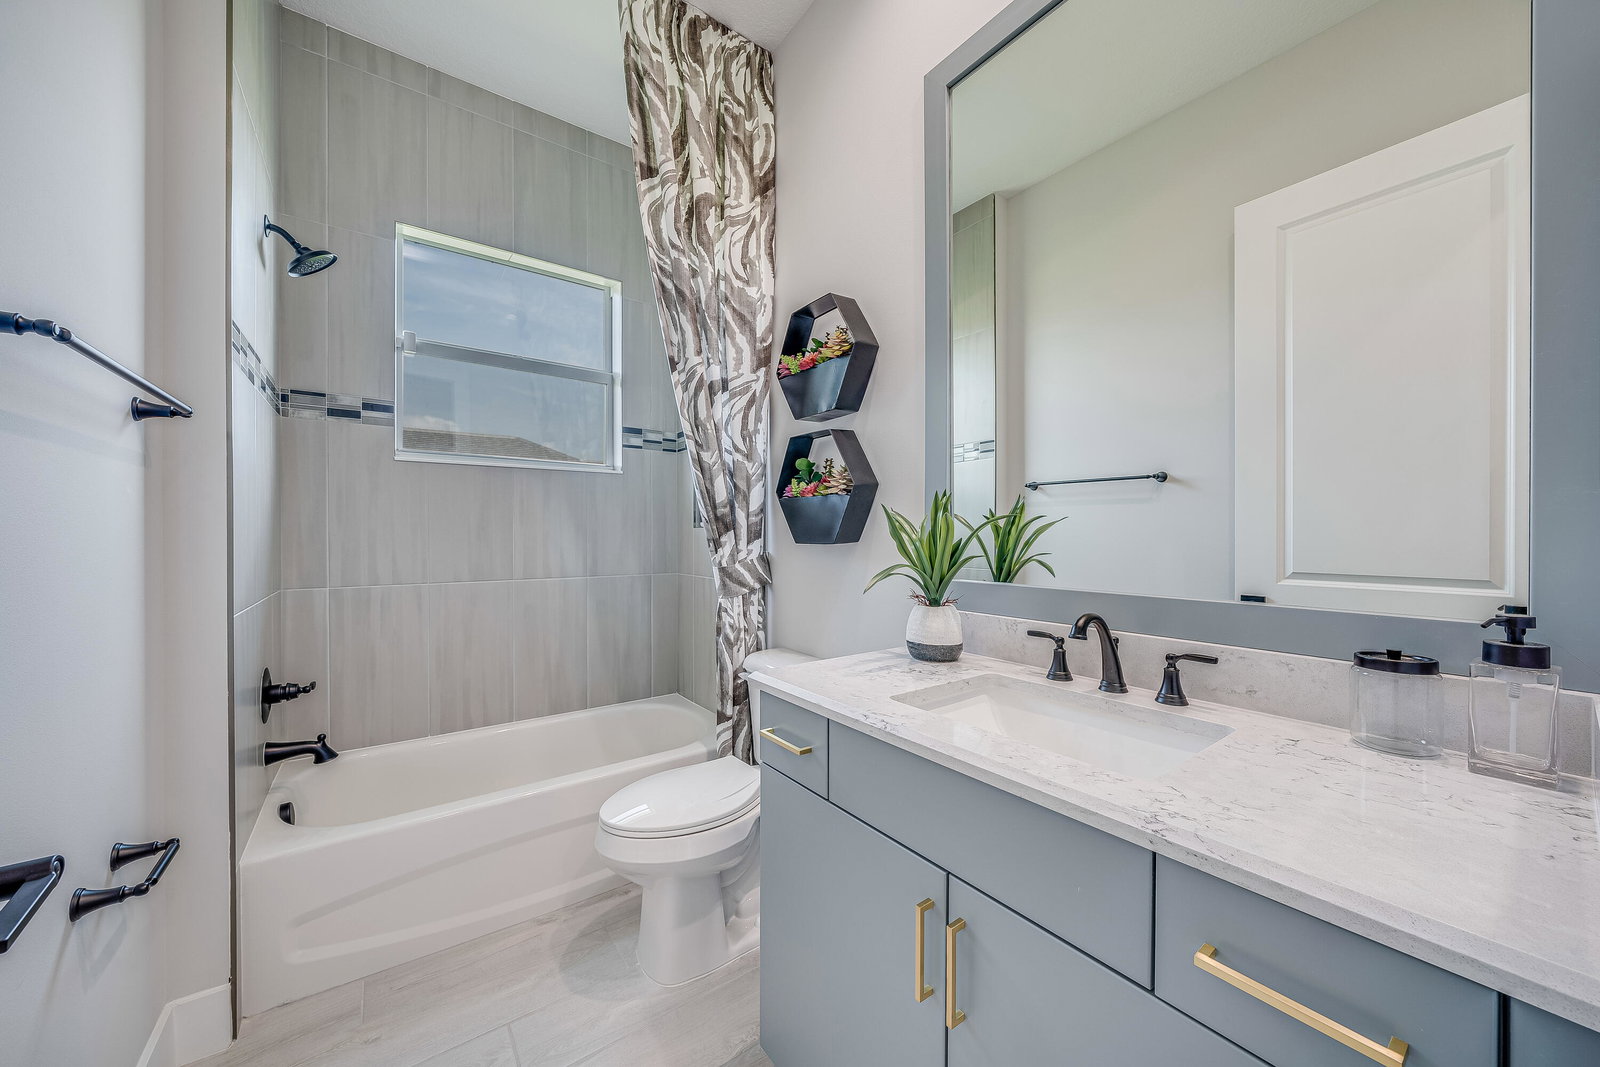
Home includes a private pool with 2 waterfalls, a sunshelf, a pergola and a spa! This Sage model is a fully furnished showcase residence. Offering 2,790 square feet of living space and a total of 3,776 square feet. Featuring 3 bedrooms, 2.5 bathrooms, bonus room, club room and a 2-car garage plus a workshop garage. Master bathroom includes a free-standing tub. The gourmet kitchen boasts stacked cabinetry with under-cabinet lighting, while the club room includes a stylish bar. Custom lighting throughout, crown molding inside coffered ceilings and large-format porcelain wood plank tile flooring throughout the home.
/u.realgeeks.media/stlucierealestate/new_logo_2026.png)
Additional Information
- Garage Spaces
- 2
- Hoa
- Yes
- Hoa Amount
- 316
- Pets Allowed
- Call, Yes
- Construction
- Foam Insulation
- Cooling
- Central Air, Electric
- Flooring
- Other
- Furnished
- Furnished
- Heating
- Central, Electric, Natural Gas
- Restrict
- RentalRestriction
- Roof
- Flat, Tile
- Security
- Gated Community
- Taxes
- $17,375
- Utilities
- Cable Available, Electricity Connected, Natural Gas Available, Sewer Connected, Underground Utilities, Water Connected
- View
- Lake, Pool, Water
- Private Pool
- Yes
- Amenities
- Basketball Court, Billiard Room, Clubhouse, Community Kitchen, Fitness Center, Gated, Home Owners Association, Pickleball, Pool, Recreation Facilities, Shuffleboard Court, Sidewalks, Street Lights, Tennis Court(s)
- Waterfront
- Lake Front
- Stories
- 1
- Acres
- 0.28
- Price Per Sqft
- $455
Mortgage Calculator
Listing courtesy of The GHO Homes Agency LLC. Contact:
 All listings featuring the BMLS logo are provided by Beaches MLS Inc. Copyright 2026 Beaches MLS. This information is not verified for authenticity or accuracy and is not guaranteed. © 2026 Beaches Multiple Listing Service, Inc. All rights reserved.
Agent: Lisa D Krynski | Email: lisak@ghohomes.com