1104 NW Leonardo Circle, Port St. Lucie, FL 34986
- $545,000
- 4
- BD
- 3
- BA
- 2,659
- SqFt




- List Price
- $545,000
- Days on Market
- 79
- MLS#
- B26046535
- Bedrooms
- 4
- Full Bathrooms
- 2
- Half Bathrooms
- 1
- Sq. Ft
- 2,659
- Subtype
- Single Family Residence
- County
- St. Lucie
- Subdivision
- Vizcaya Falls Plat 1
- Year Built
- 2007
Property Description
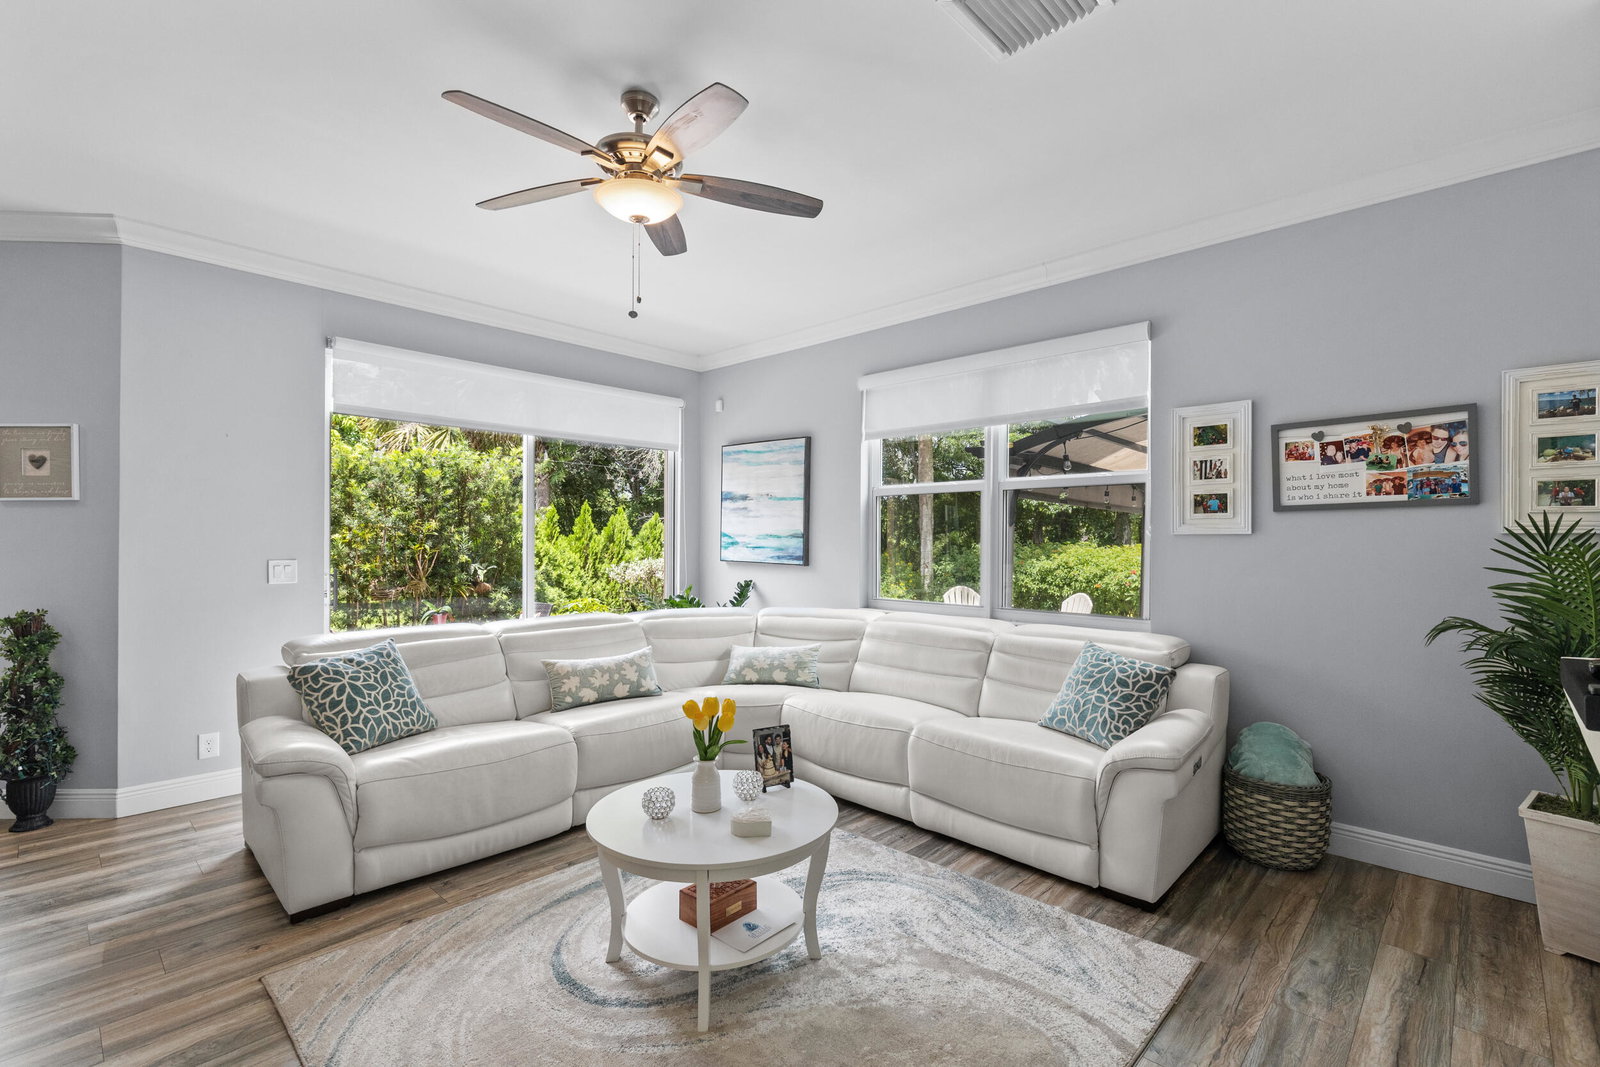
Step into elegance with this beautifully reimagined 4-bedroom, 2.5-bath home in the sought-after Vizcaya Falls community of Port Saint Lucie. Spanning over 2,600 sq ft of living space, this residence blends sophisticated upgrades with modern comfort. Originally built in 2007 but rebuilt and redesigned from the ground up, every detail speaks of quality—rich crown molding, gleaming luxury vinyl floors, and designer finishes throughout. The chef-inspired kitchen features striking granite countertops, premium stainless-steel appliances, and smart connectivity, including built-in Ethernet and USB ports. A Wi-Fi-enabled thermostat and tankless water heater ensure efficiency at your fingertips. The spacious primary suite offers 2 walk-in closet and a spa-style bathroom.
/u.realgeeks.media/stlucierealestate/new_logo_2026.png)
Additional Information
- Garage Spaces
- 2
- Hoa
- Yes
- Hoa Amount
- 411
- Pets Allowed
- Cats OK, Dogs OK, Yes
- Construction
- Block, Stucco
- Cooling
- Central Air, Ceiling Fan(s), Electric
- Flooring
- Laminate, Tile, Wood
- Furnished
- Unfurnished
- Heating
- Central, Electric
- Restrict
- NoRestrictions
- Roof
- Spanish Tile, Tile
- Security
- Closed Circuit Camera(s), Security Gate, Gated Community
- Taxes
- $5,688
- Utilities
- Cable Available, Electricity Connected, Sewer Connected, Water Connected
- View
- Preserve
- Amenities
- Basketball Court, Business Center, Clubhouse, Fitness Center, Gated, Home Owners Association, Park, Pickleball, Picnic Area, Playground, Pool, Recreation Facilities, Sidewalks, Tennis Court(s)
- Stories
- 2
- Acres
- 0.12
- Price Per Sqft
- $204
Mortgage Calculator
Listing courtesy of Keller Williams Realty of PSL. Contact:
 All listings featuring the BMLS logo are provided by Beaches MLS Inc. Copyright 2026 Beaches MLS. This information is not verified for authenticity or accuracy and is not guaranteed. © 2026 Beaches Multiple Listing Service, Inc. All rights reserved.
Agent: Jean-Pierre Burke | Email: JPBurke407@gmail.com