1124 Club Drive, Fort Pierce, FL 34982
- $435,000
- 3
- BD
- 2
- BA
- 2,145
- SqFt






- List Price
- $435,000
- Days on Market
- 27
- MLS#
- B26047451
- Bedrooms
- 3
- Full Bathrooms
- 2
- Sq. Ft
- 2,145
- Subtype
- Single Family Residence
- County
- St. Lucie
- Subdivision
- Country Club Estates Subdivision
- Year Built
- 1977
Property Description
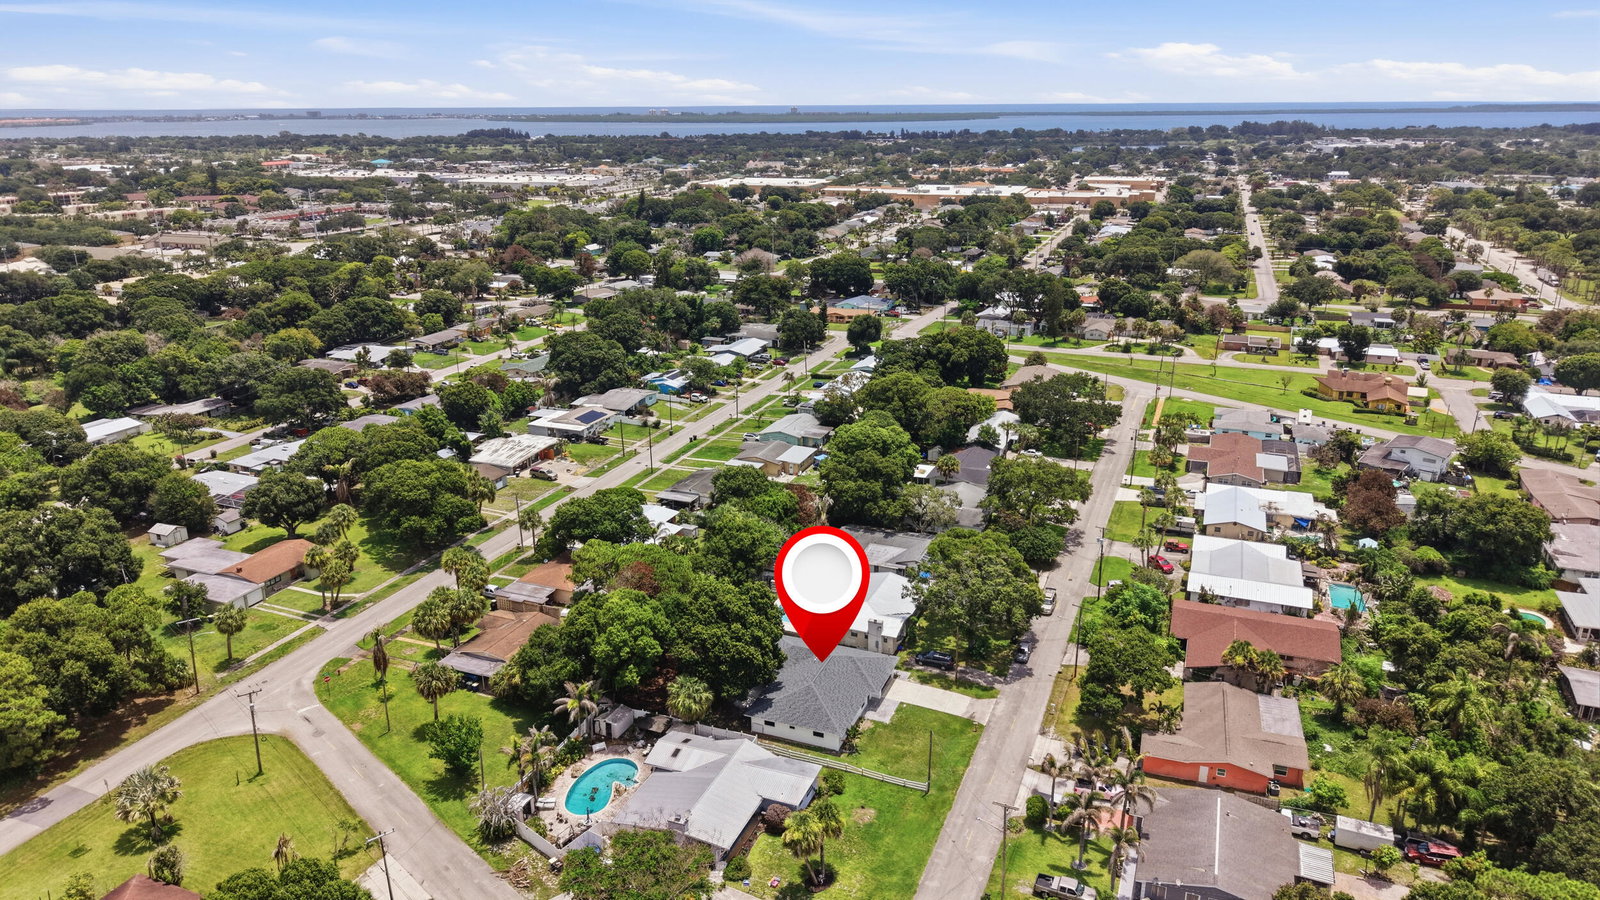
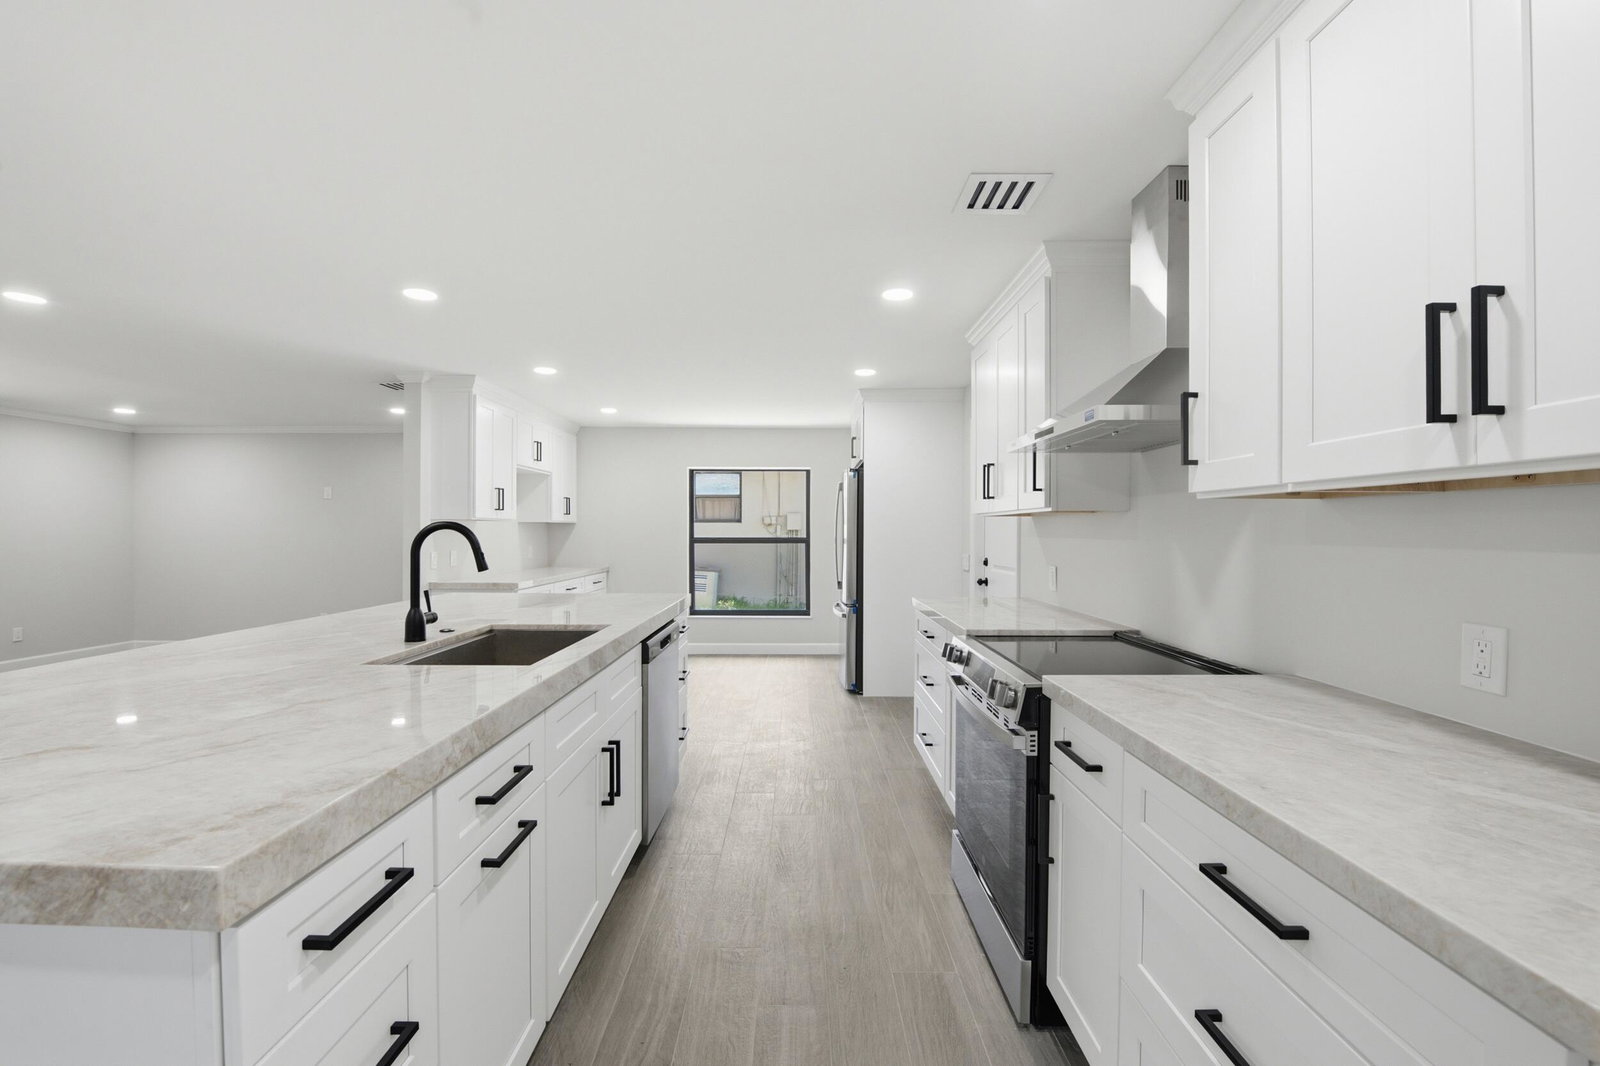
Fully remodeled 3-bedroom, 2-bath home with an attached garage in Fort Pierce. From the roof to the floors, nearly every surface and system has been updated, making this a true like-new product without the new construction price tag. The exterior features a new roof, new impact windows, fresh exterior paint, updated landscaping, and new concrete pavers on the front and back patios and garage walkway. Inside, new tile flooring runs throughout, complemented by crown molding in the main living areas, wood baseboards, and new interior doors. Both bathrooms have been fully remodeled and the kitchen is brand new — featuring Taj Mahal quartzite countertops and new appliances including refrigerator, stovetop, dishwasher, microwave, and hood. Systems have been addressed as well: upgraded electrical panel breakers, LED flush-mount lighting throughout, modern flush-mount vents, and an AC serviced to new condition. Nothing has been overlooked. Located in Fort Pierce with convenient access to shopping, dining, beaches, and the Treasure Coast's outdoor attractions.
/u.realgeeks.media/stlucierealestate/new_logo_2026.png)
Additional Information
- Garage Spaces
- 2
- Pets Allowed
- No Pet Restrictions, Yes
- Construction
- Block, Concrete, Stucco
- Cooling
- Central Air, Ceiling Fan(s), Electric
- Flooring
- Tile, Wood
- Heating
- Central, Electric
- Restrict
- SeeRemarks
- Roof
- Shingle
- Security
- Smoke Detector(s)
- Taxes
- $69
- Utilities
- Cable Available, Electricity Available, Sewer Available, Water Available
- Stories
- 1
- Acres
- 0.22
- Price Per Sqft
- $202
Mortgage Calculator
Listing courtesy of LPT Realty, LLC. Contact:
 All listings featuring the BMLS logo are provided by Beaches MLS Inc. Copyright 2026 Beaches MLS. This information is not verified for authenticity or accuracy and is not guaranteed. © 2026 Beaches Multiple Listing Service, Inc. All rights reserved.
Agent: Lizbet Ramirez | Email: Lizbet@paramounthomegroup.com